Some homes feel settled the moment the front door opens, and the feeling rarely comes from the furnishings: it comes from the proportions, alignments and sight lines fixed long before decoration began. Practitioners of interior architecture in Dubai work on exactly this layer, shaping ceiling datums, door positions and room-to-room views while walls can still move on paper. Antonovich Group, a Dubai architecture company with published projects across the UAE, Saudi Arabia, Qatar, Brunei and Nigeria, treats these alignments as the real design work, with finishes and furniture arriving only after the geometry is calm. The decisions involved are invisible on a mood board and almost impossible to retrofit, which is why they are worth understanding before a plan is approved rather than after a corridor already feels wrong.
Ceiling height sets the emotional register of a room

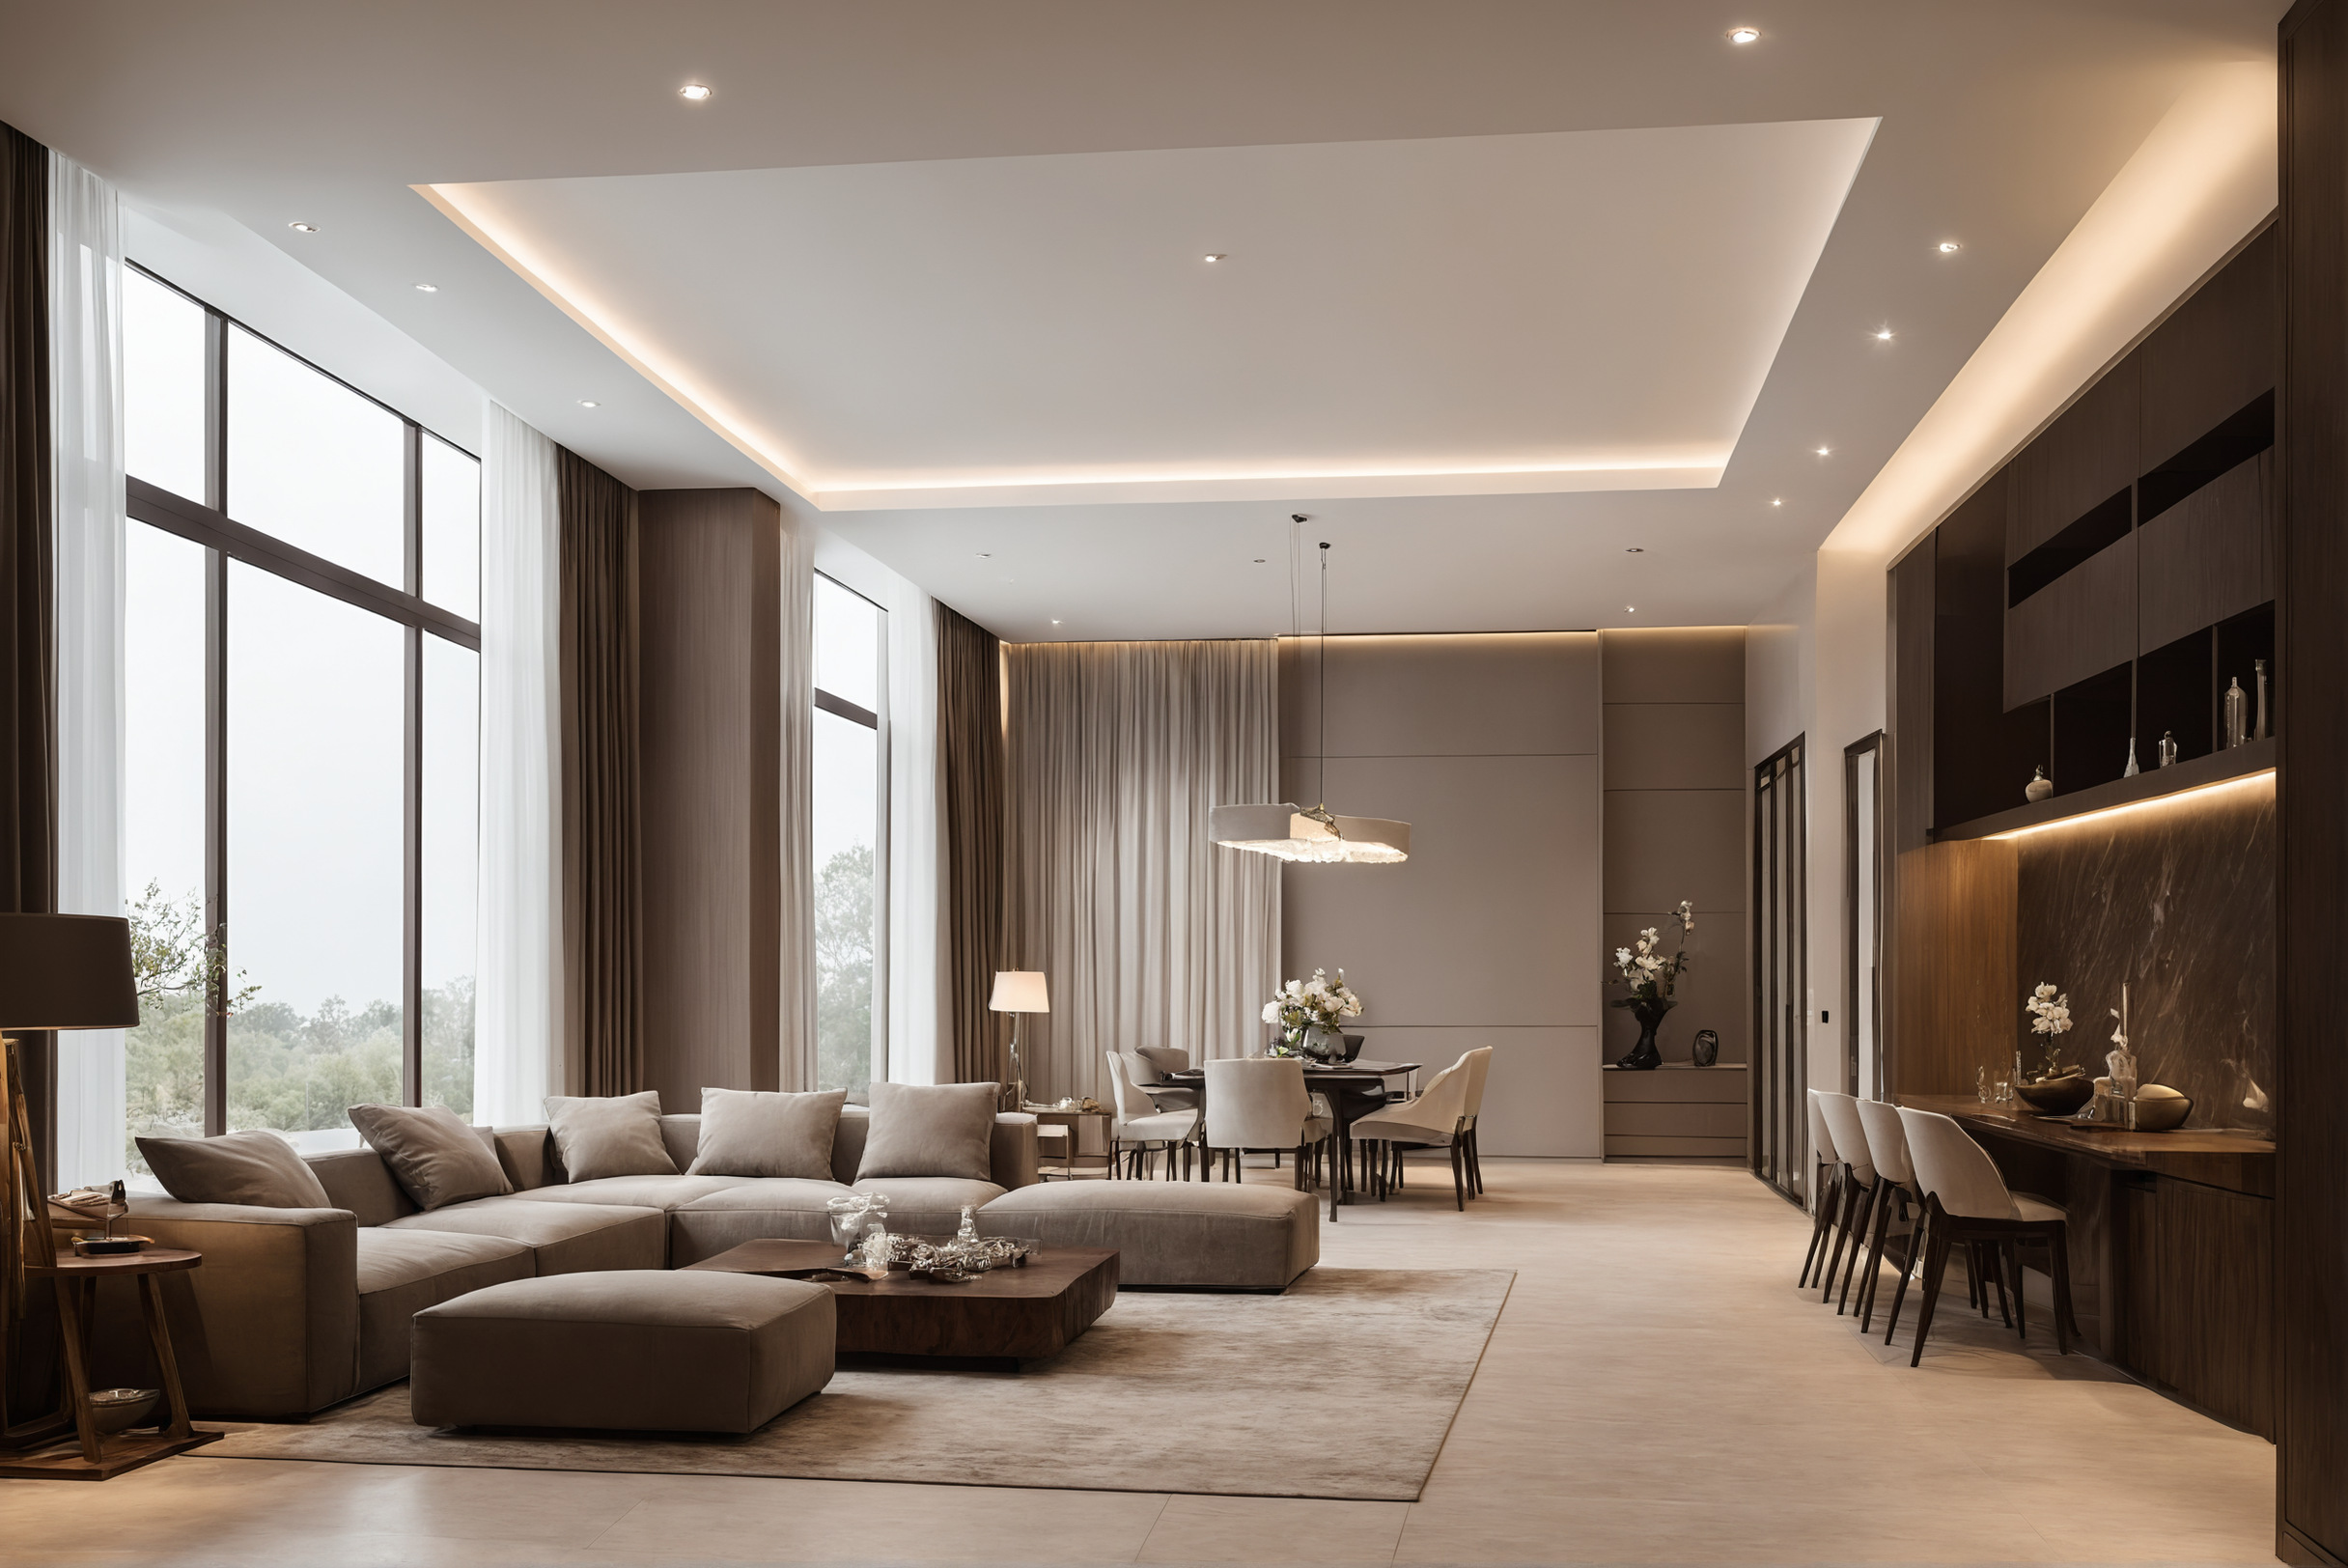
Ceiling height is the one dimension a visitor senses without looking at it. Generous height reads as formality and calm, lower height as intimacy and enclosure. Interior architecture uses the contrast deliberately: compressing an entrance passage so the main hall beyond feels released, or dropping a ceiling over a dining alcove so the table gathers.
Problems start when height varies by accident instead of intention. Service bulkheads that wander through a living space, a beam crossing a room at an unresolved level, or two ceiling drops meeting without a shared line all register as unease long before an owner can name the cause. A reflected ceiling plan drawn together with the furniture layout keeps every change of level purposeful: the drop marks the dining zone, the cove follows the seating group, the full height stays where the room breathes.
Sight lines decide what a home promises at the end of each axis
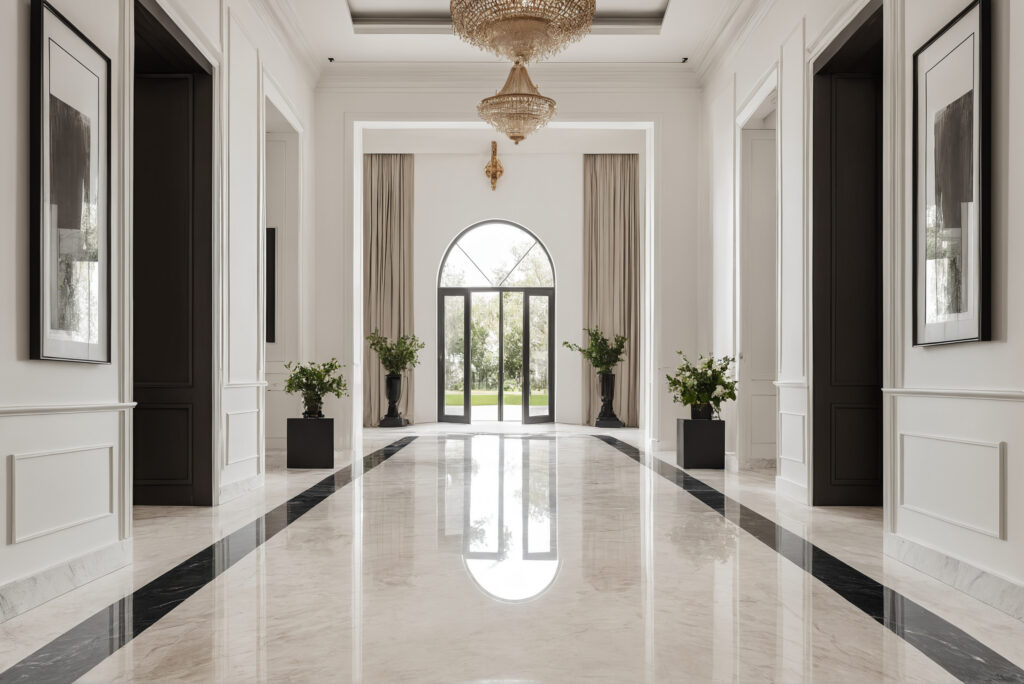
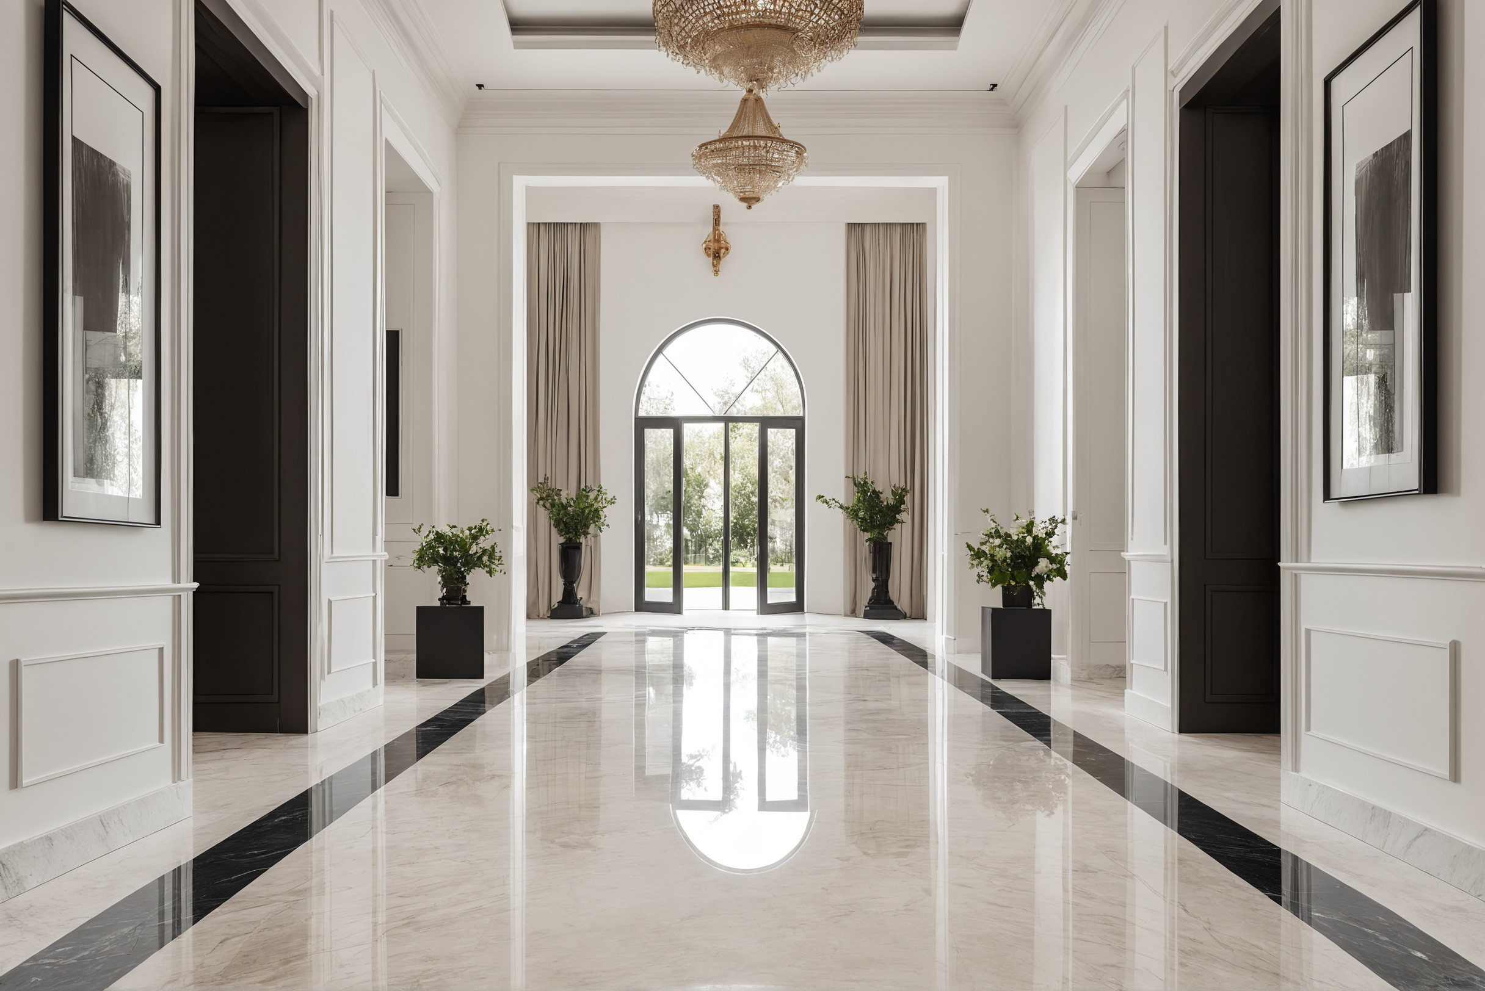
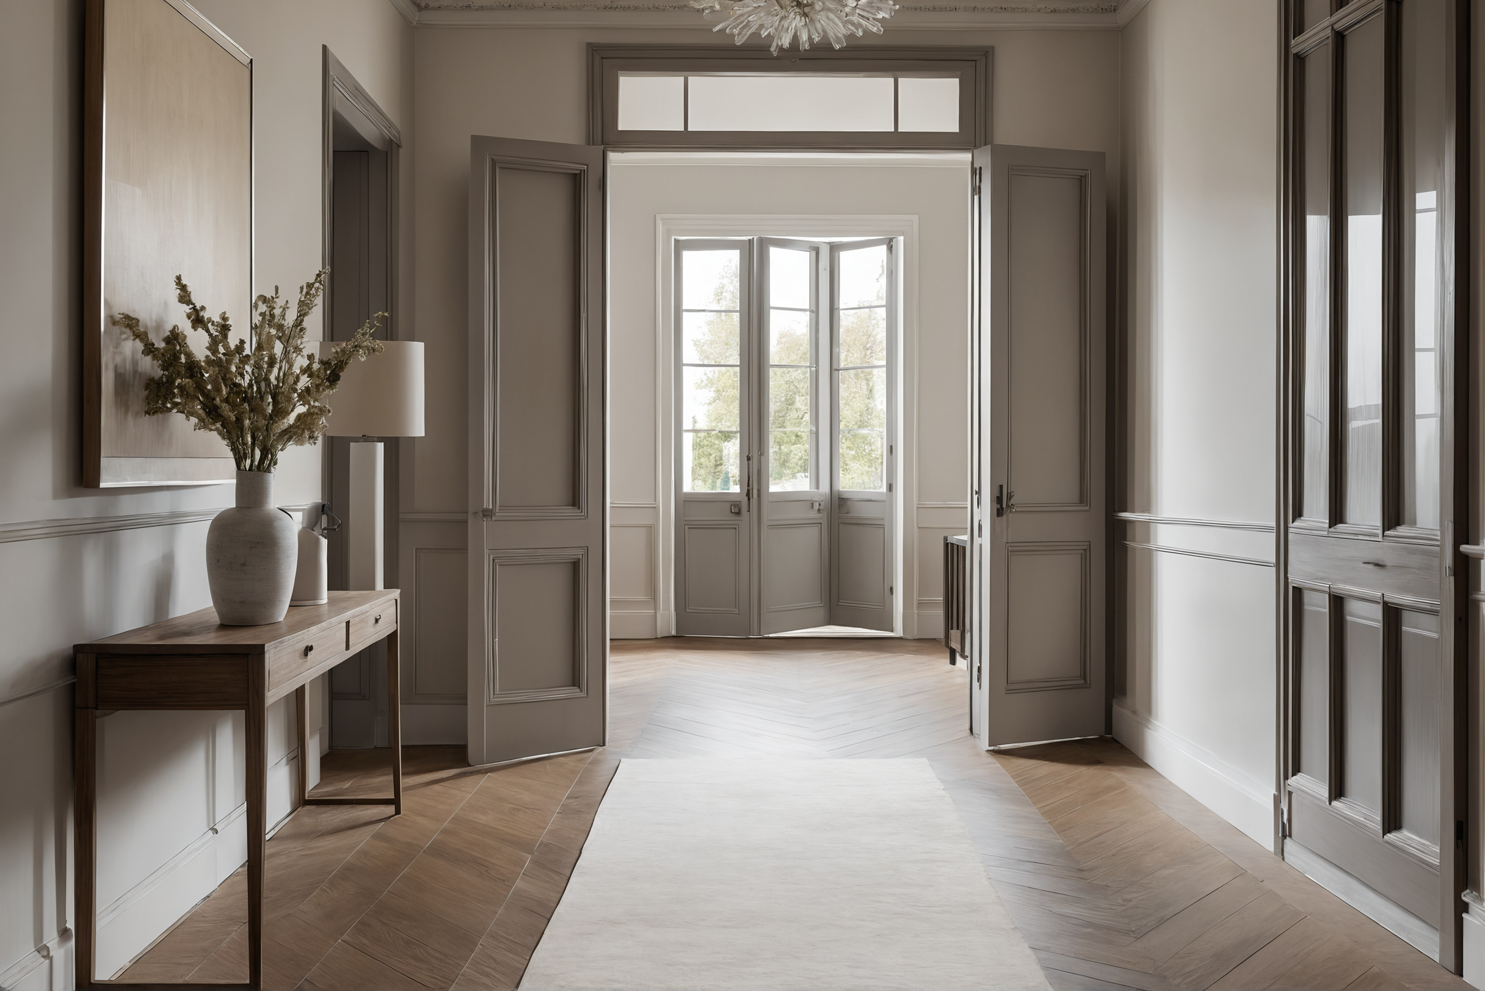
Every corridor and doorway frames a view, and the eye travels down that frame to whatever waits at the end. Interior architecture audits these axes on the plan: a hallway can terminate in a framed artwork wall or in a bathroom door, and both cost the same to build. The difference is only whether anyone checked the line.
The audit works with a straight edge on the floor plan. From the front door, what is the first thing seen? From the head of the dining table, from the favourite seat, from the top of the stairs? Each line either lands on something worth seeing or it does not, and every miss found on paper is a free correction. The same review protects privacy: sight lines from the entrance into bedrooms, or from a guest seat into a dressing area, are exactly the views a plan should interrupt.
Door positions quietly decide furniture walls and privacy
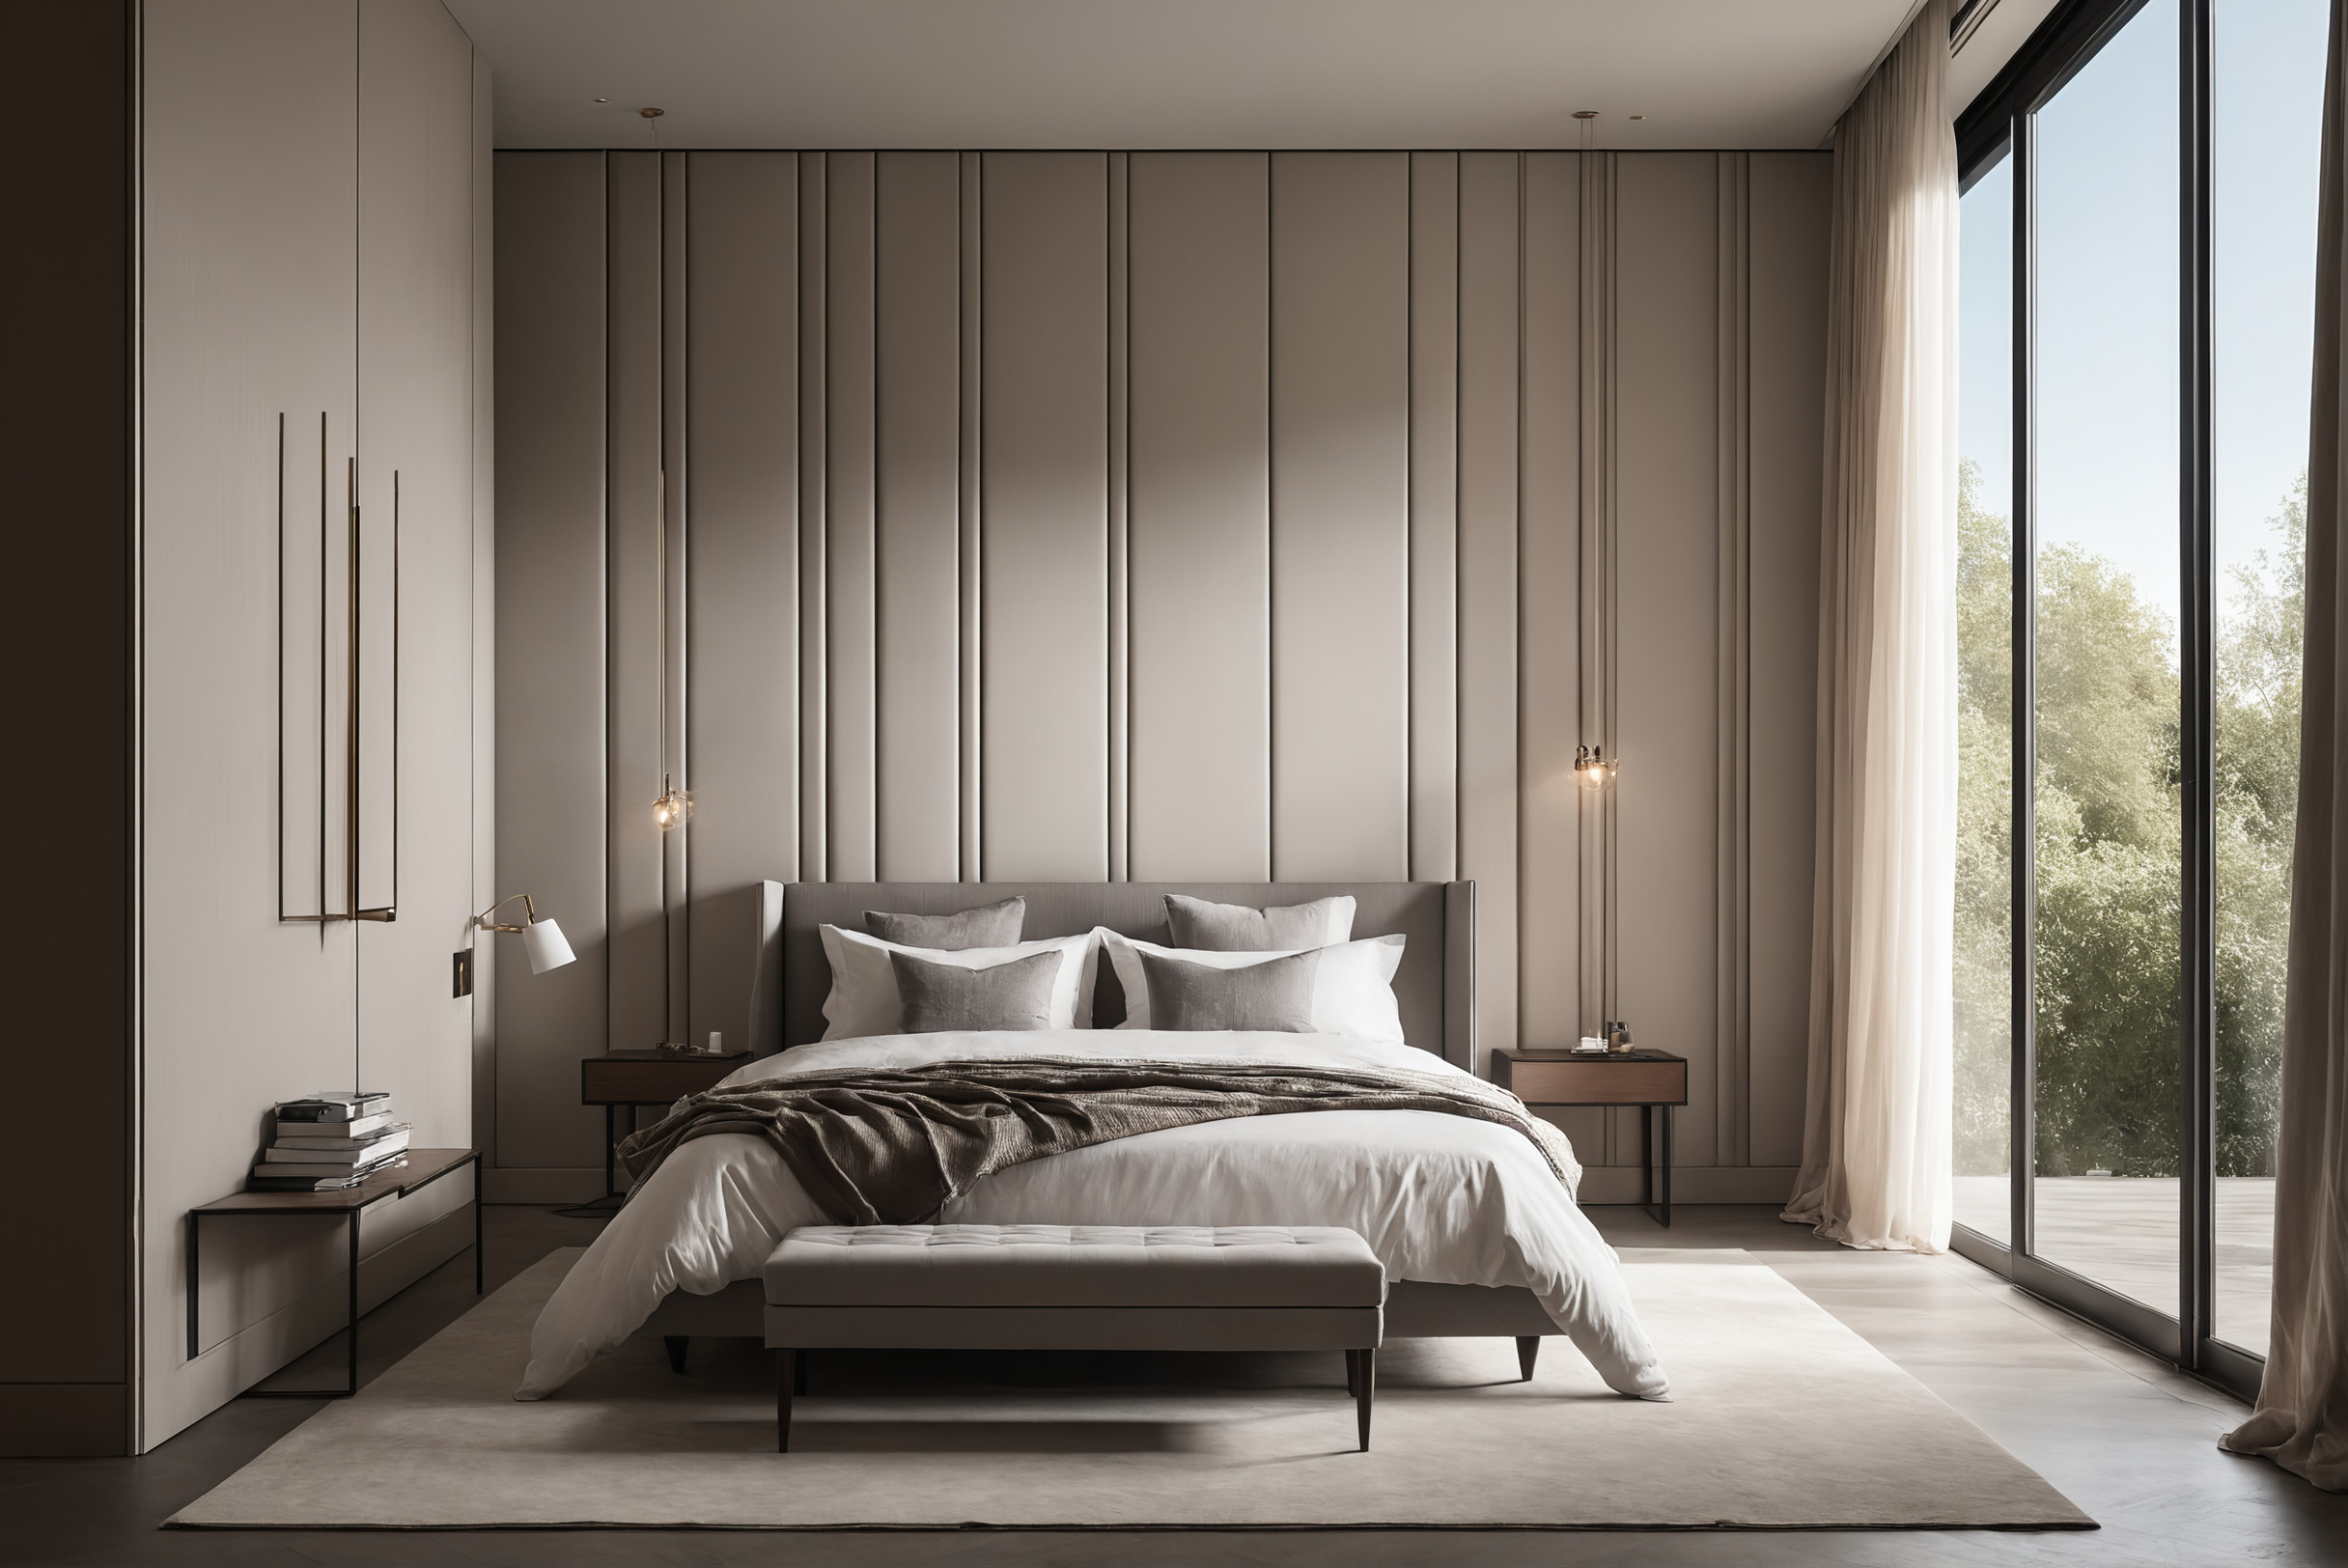
A door consumes more than its opening: its swing sweeps an arc of floor, and its position breaks a wall into segments that hold furniture or nothing. Two doors placed a hand apart can leave a bedroom with no wall long enough for the bed. Shifting one door during design costs a drawn line and returns a usable wall.
Alignment turns scattered openings into order
When doors along a corridor share a common line, and their heights match the tops of nearby joinery, the passage reads as composed rather than accidental. Aligned openings also let rooms borrow depth from each other, since a view that continues through two aligned doorways makes both rooms feel larger than their measurements.
Swing direction is a courtesy written into the plan
A bedroom door that opens to shield the bed rather than expose it, a bathroom door that hides the toilet from the corridor in its first degrees of opening, a kitchen door that does not collide with the refrigerator door: each is a one-line decision on the plan and a daily irritation when missed.
Datum lines carry the calm through the whole home
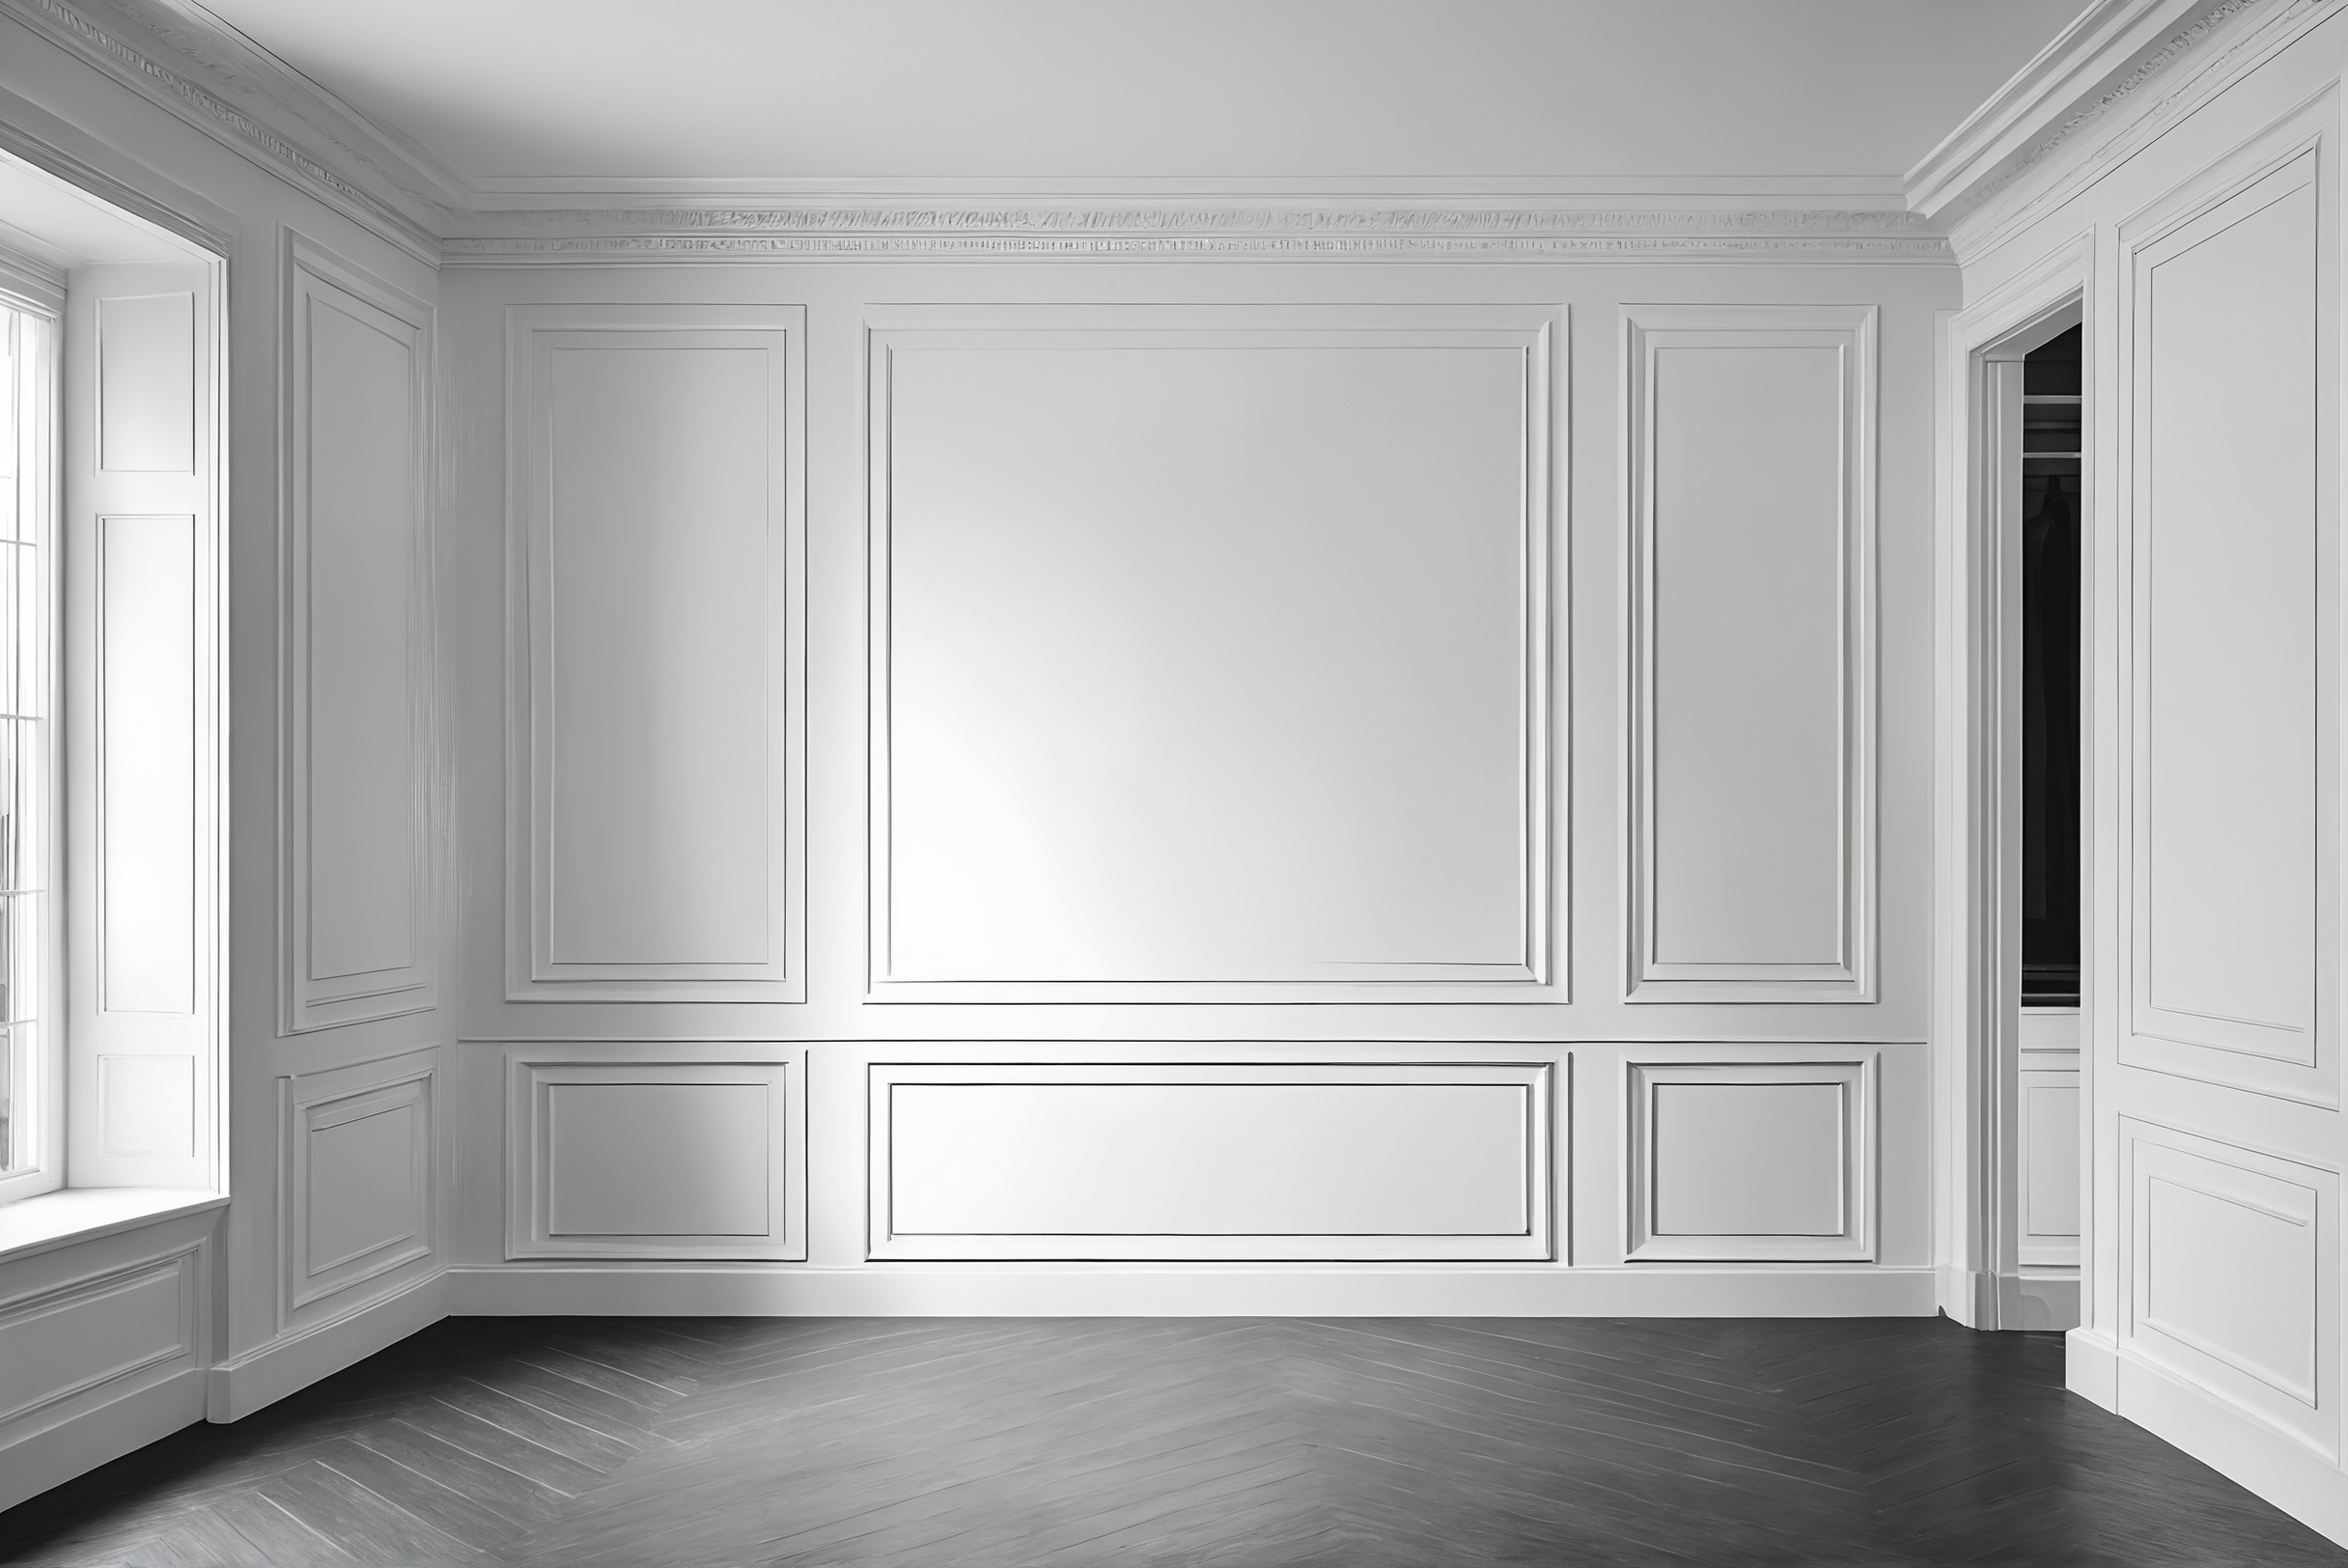
A datum is a horizontal line that repeats through a space: the top of the doors, the line of the joinery, the base of the ceiling drops. When window heads, door frames and wardrobe tops share a level, rooms feel resolved even under sparse decoration, because the eye keeps meeting the same line wherever it turns.
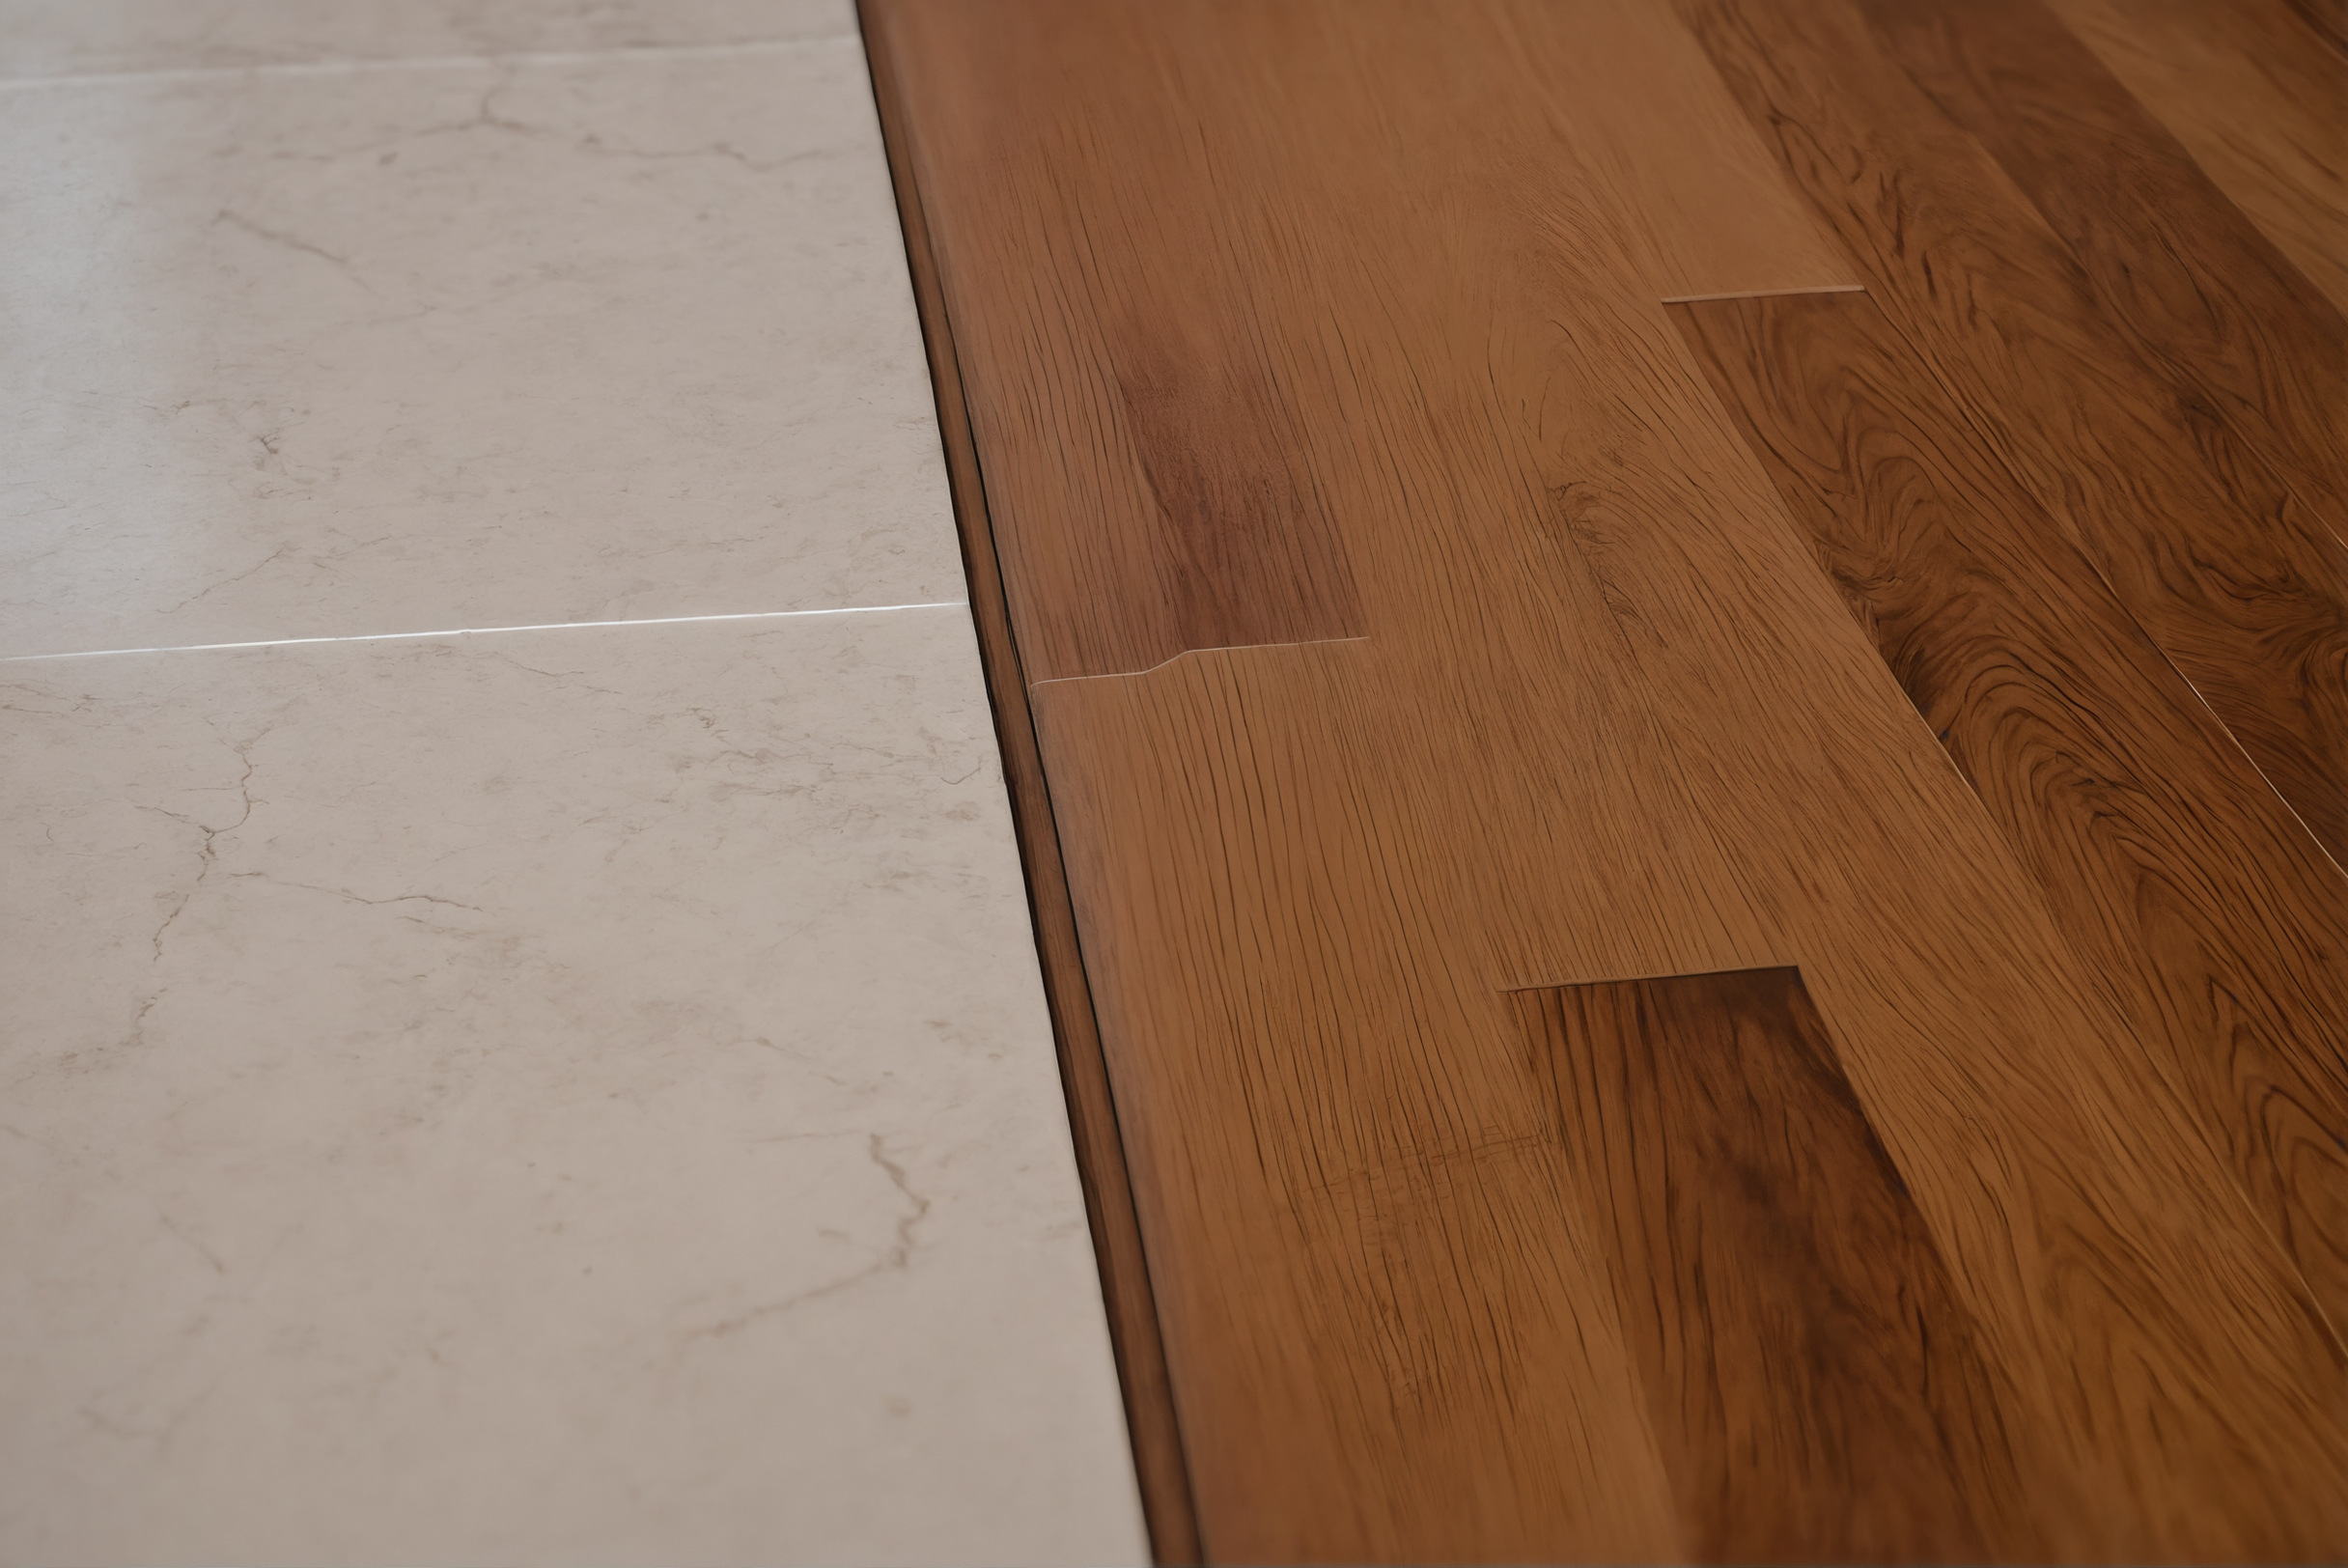
Thresholds belong to the same discipline. Where stone meets timber, the junction can land under the closed door leaf, so each room shows one material, or it can wander into a corridor as a visible stripe. Skirtings, shadow gaps and floor transitions are small drawings, but they are the ones a homeowner walks past every day.
A reader with a plan on the table can run the whole review in an evening: trace the main sight lines from door and seats, check every bedroom for one uninterrupted furniture wall, follow the ceiling changes and ask what each one marks, and walk the door swings in imagination. Whatever fails the review is still cheap, because on paper every wall is willing to move.